
A Report by Tim Castledine & Chris Tasker
August 2021
Introduction
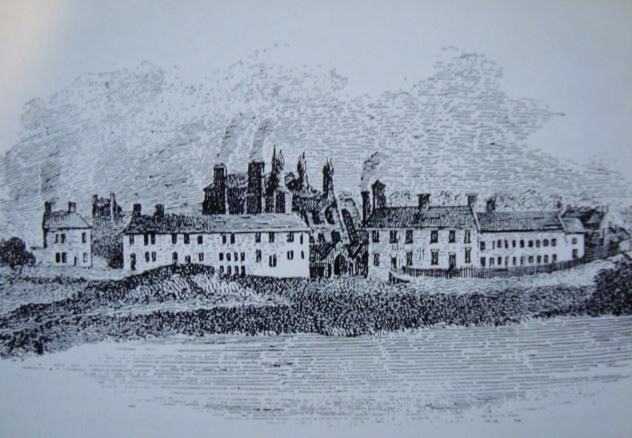
Anyone who is interested in the history of the Butterley Co, will no doubt be familiar with two woodcuts (engravings) made in 1800 and 1812, the former being when the company was known as Outram & Co.
Of particular interest is the 1800 woodcut which shows a single furnace with three large buildings in front of it. Butterley reservoir and the inlet for the works water supply are clearly visible in the lower foreground.
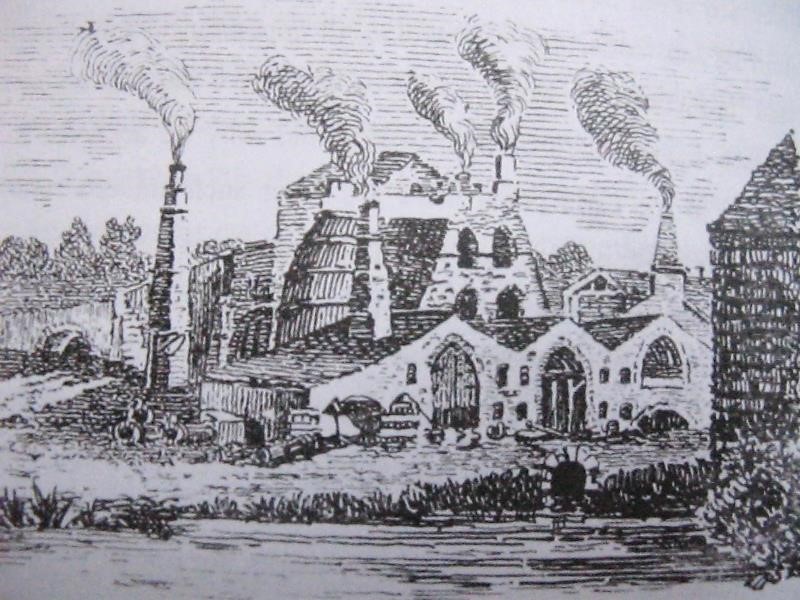
It is fairly sure that this woodcut depicts Outram’s first furnace built in 1790.
The 1812 woodcut suggests that the works had significantly developed during the intervening twelve years. By this time three furnaces had been built along with several large buildings erected in front of them. These appear to be situated alongside the newly built (1807) Derby to Alfreton turnpike, the bend being what is now known as Butterley Corner.
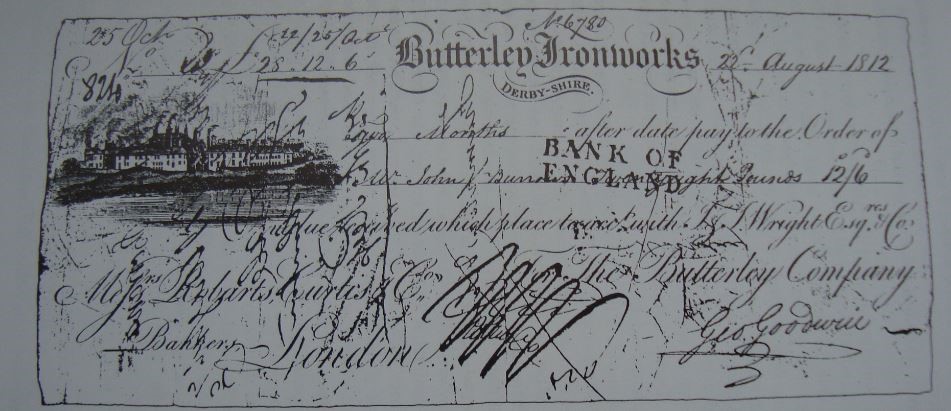
Both woodcuts were respectively reproduced on bills of exchange (see next page) used at that time. Two examples are shown, the first drawn on 17th January 1801 for £30 by Joseph Outram Jnr. on the London correspondent of Wrights Bank and the second, for £28 12s. 6d on 22nd August 1812 by George Goodwin, Butterley Co’s General Manager on another London correspondent of Wrights bank. It is not known how big the original woodcuts were but obviously it was possible to print them on the bills of exchange.

Furnace and cast house layout
The 1800 woodcut below shows the various buildings numbered as 1 – 7 along with a brief explanation of each.
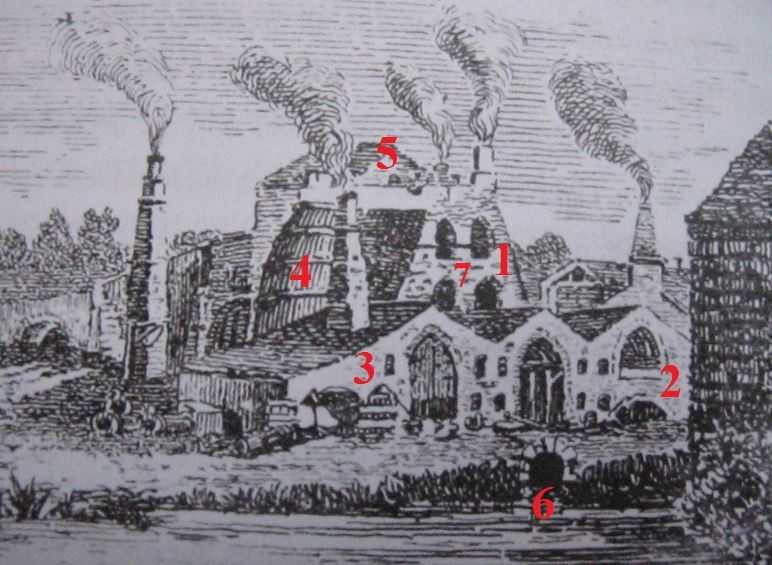
1. The sandstone blast furnace, approximately 40 ft high with a base of approximately 40 x 40 ft of ‘Egyptian Pyramid’ design
2. The cast house, (centre and right hand sections), the right hand section being the only one whose roof ridge which appears to be directly in line with the centre of the furnace i.e. in front of the furnace tap hole. The ridge height is estimated at 20 ft, being approximately half the height of the blast furnace.
3. This is believed to be the boiler and blast engine house. The boiler chimney extends through the roof. Large hinged wooden doors cover the upper half of the arch, suggesting that the building has two floors, supported by the fact that there are two pairs of windows between each of the three buildings
4. This is the blast receiver situated behind the engine house. It smoothed out the pressure pulsations arising from the action of the air cylinder driven by a beam engine, before the air entered the furnace through two tuyeres, (the pipes set in the stonework through which the blast entered the furnace).
5. This building is known as the ‘bridge house’, a covered area connecting the higher ground to the rear of the furnace to the top of the furnace itself. Possibly used for storing the charging equipment and some raw materials such as coke which was best kept as dry as possible.
6. This smallarch represents the water intake from Butterley reservoir. Water was taken in this way right up to the late 20th century.
7. The small windows in the side of the furnace provided access to the wrought or cast iron bands which held the inner furnace structure together (see further on for detailed explanation)
Who designed and built the first furnace?
In the years preceding 1790 Outram and William Jessop had been fully engaged in the planning and construction of the Cromford Canal which eventually opened in 1793. Francis Beresford, (Outram’s partner in the formation of Outram & Co), was primarily a land owner and lawyer with little or no practical experience. The idea to build an ironworks was probably suggested by Outram as a result of finding abundant coal and iron ore reserves whilst digging the Cromford canal tunnel between Hammersmith (very near to Butterley) and Golden Valley, lying approximately 1.5 miles to the east of Butterley. Limestone required for smelting was readily available from the nearby quarries at Crich. As a result of the decision to build an ironworks, Beresford purchased Butterley Hall and its adjoining estate on behalf of the newly formed Outram & Co where Outram then took up residence until his death in 1805. It is probable that the furnace was constructed during 1790 – 1791, 1791 being clearly engraved in extant blast furnace wall and the recently recovered ‘B O & Co 1791’ keystone, suggesting that smelting probably began in 1792.
It is somewhat difficult to believe that these three gentlemen had any experience in the design and construction of a blast furnace, let alone having the practical experience to smelt iron ore. Since Outram, with Jessop, was heavily involved in canal surveying and construction and as such, a well-travelled man, he would certainly have had a good idea of what was going on around the local area pre 1790 as basic ideas had already been put forward for the development of canals such as the Derby Canal. The Erewash Canal was already in operation having been opened in 1779.
Possible answers as to who designed and built Outram’s furnace lies in the building of two other furnaces, namely the furnace at Dale Abbey Ironworks near Stanton by Dale in 1788 /1789 and Moira Furnace near Swadlincote, built after the Butterley furnace in about 1805.
Chris Tasker’s investigation of both the Dale Abbey and Moira furnaces leads us to believe that Outram’s furnace may have been a copy of an existing furnace (Dale Abbey?) and a sufficiently knowledgeable person was brought in to plan and build it for Outram. This is to some degree speculative as no records can be found to indicate that anyone was brought in or to even advise Outram but it is indeed highly probable for the following reasons.
Quoting from Chris’s report, (with his kind permission),
“Charles Stanhope, the 3rd Earl of Moira decided to develop the mineral wealth on his Derbyshire estate which was rich in coal and ironstone. He signed a lease with Thomas English, a London iron founder from Southwark to build an ironworks between Dale Abbey and Stanton by Dale. English lived at Shooters Hill, conveniently located next to the Earl’s seat at Chevening. As stated previously, the ironworks was built about 1788 / 89 and was completed by mid 1789. However, in July 1791, English was declared bankrupt and Earl Stanhope signed a new lease with the firm of Hankey, Raby and Druce in September 1792. Hankey died shortly afterwards leaving Dale Abbey to be run by Raby and Druce.
Druce was a London lawyer but Raby was an experienced ironmaster having iron, brass and copper mills at Thames Ditton and an ironworks at Llanelli in Wales. However, because of his extended interests he appears to have used his brother-in-law, Thomas Hill Cox as Dale Abbey manager. The Ironworks was not greatly successful and was put up for sale in 1803 but it failed to sell resulting in it being closed and pulled down. Nothing now remains on site except for the furnace pond and a row of three stone built cottages. No plans or woodcuts have survived although a list of what was put up for sale still exists”.
The Moira Furnace
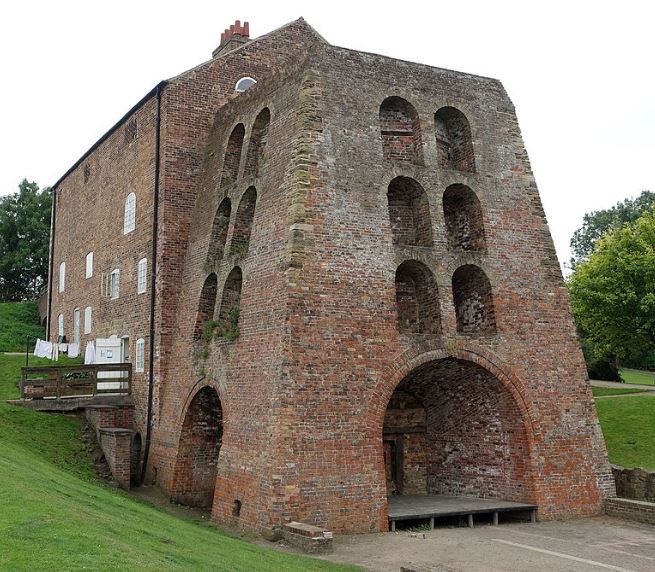
The Moira furnace situated alongside the Ashby Canal near Swadlincote was built in 1805. It had a short life with only two campaigns in 1806 and 1811. It still stands complete and unaltered as designed in 1805 and is now a small museum. When Dale Abbey closed in 1803, the Earl of Moira employed Thomas Hill Cox to design and build the Moira Ironworks, remaining as its manager for the first campaign in 1806 which resulted in a loss of £100. This led to Cox’s dismissal. The furnaces second campaign was also a failure leading to its closure. Fortunately it was not demolished and still remains standing,
Chris also points out : –
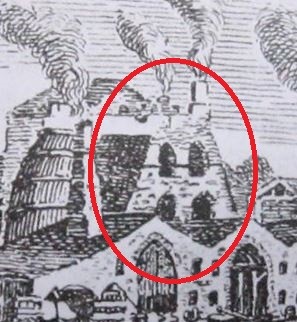
The Moira furnace is probably the most intact example of an early 1800’s blast furnace and has been extensively studied by him and a colleague. Both the Moira and Butterley furnaces appear to have the same stack design, being approximately 40ft tall on a 40 x 40ft base of truncated Egyptian pyramid shape, (compare Butterley 1800 woodcut below with the Moira furnace).
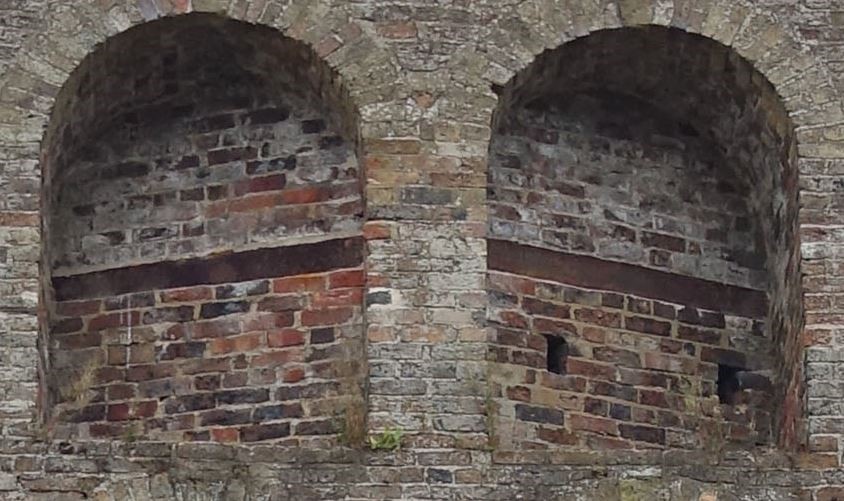
Around this time, the internal shape of the furnaces was changing from square or rectangular to circular. Previous to this, stacks had been reinforced with external wrought iron bands to counteract the expansion forces of the furnace operation. With the change to the round internal shape, the reinforcing bands appear to have been repositioned around the inner stonework which was internally circular but octagonal on its outside.
The Egyptian pyramid stonework was then built around inner banded stonework. This arrangement can be clearly seen in the adjacent photo. The flat broad straps, probably of wrought or cast iron can be clearly seen. It is believed that the arches were built to allow inspection of the straps. The strange thing is however that the joints of the bands where breakage could occur are enclosed in the brickwork and as such are not visible. There is currently no explanation for this. The Butterley woodcut shows similar ‘windows’ in the stonework but there is no indication as to whether the inner stonework was banded.
Another feature common to both Butterley and Moira is the bridge house, that at Moira spanning the Ashby Canal (opened in 1804) and at Butterley forming a bridge from the higher ground immediately east of the furnace, later known as ‘the Top Plain’.
From where did the Butterley design originate?
It is a known fact that the 1805 Moira design came from Thomas Hill Cox of Dale Abbey and this raises the question as to whether the design was a copy of the Butterley Furnace or a copy of Dale Abbey.
Again quoting from Chris’s report :-
“Dale Abbey furnace was built by Thomas English whose knowledge was not of the local Derbyshire area and so it is unlikely to be of a local design. Thomas Hill Cox’s furnace knowledge was mostly obtained from his 11 years at Dale Abbey. He would have known about Butterley but his knowledge would probably not have been detailed. The Butterley furnace was probably ordered by Outram and Beresford who, as suggested earlier, would have had no knowledge of furnace design or operation. This implies that Butterley was either a copy of a furnace from elsewhere and an experienced man was brought in to plan and build it. Unfortunately no records have been found to indicate either point.
The fact remains however that there was a source of knowledge available to Outram and this was Dale Abbey. About the time that the Butterley furnace was being planned, the building of Dale Abbey was finished. Thomas English who had the initial lease from the Earl of Stanhope had seldom visited Dale Abbey during its’ construction and had worked through contractors, (Reference 3 – S D Chapman).
It is fair to assume that one of these contractors may have had some form of furnace plans and upon completion of Dale Abbey would have been potentially available to be recruited by Outram and Beresford, raising the intriguing possibility that Butterley was a copy of Dale Abbey. If this is the case, then it would possibly indicate what the Dale Abbey furnace looked like.
The use of external labour to build the furnace could possibly also answer the question as to who ran it in the start-up stages. As stated earlier, neither Outram nor Beresford had any practical smelting experience, similarly Jessop and Wright who officially joined the Company in 1792. This most probably also applied to Outram’s brother Joseph who managed the Company during his brother’s extended absences when he looking after his other interests. This leads to the speculative conclusion that Butterley had for some years employed an experienced blast furnace ‘manager’.
Final note on furnace design
It is quite clear that there is a definite resemblance between Outram’s furnace as depicted in the 1800 woodcut and the Moira furnace and there is the possibility that Dale Abbey was also very similar for reasons stated above. This raises the question as to whether the design which incorporated arched ‘windows’ was unique or common in other furnaces.
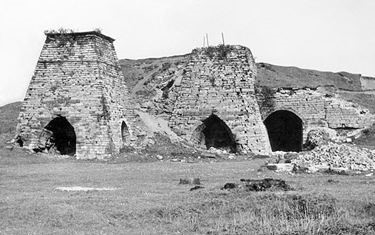
The photo above shows the two Morley Park furnaces situated a couple of miles from Butterley, the right hand one built in 1830 to replace the first (1780) and the left hand one in 1818, the 1780 and 1818 furnaces straddling the construction of Dale Abbey, Butterley and Moira furnaces. Whilst the basic design and size is very similar they do not have the arched windows which perhaps suggest that the three having the arches were closely connected with respect to their designer and builder.
Who financed the building of Outram’s first furnace?
Unfortunately no information appears to exist regarding the cost of building the first furnace or who financed the work. It is however perhaps fair to first consider who was involved in the construction of the Cromford Canal and later the blast furnace. Four gentlemen have to be considered, these being Outram, Beresford, Jessop and John Wright. The first three had been heavily involved in the Cromford Canal, Outram and Jessop in the canal surveys as well as being involved in the parliamentary proceedings with Beresford. As such all three knew of the mineral wealth lying beneath Butterley hence Outram’s enthusiasm to establish Outram & Co to mine the minerals and smelt the ore.
Beresford, a lawyer, came from one of the oldest landed families in Derbyshire and hence was quite wealthy. Jessop, in his mid-forties (born 1745) had established his reputation as a leading civil engineer and was therefore financially ‘quite well off’. Outram, born in 1764 was only 25 in 1789 when he took over as ‘Superintendent of making the canal’ and although his reputation was growing, he was certainly not a wealthy man.
The fourth man was John Wright, born 1758 into a very wealthy Nottingham banking family which earlier was also involved in ironmongery. When his father died in 1789, he inherited his share in the bank and some land, this being the family’s Derbyshire estates at Ripley, Hartshay and Riddings, all very close to Butterley. It is therefore also fair to conclude that Wright knew the other three gentlemen and was fully aware of the potential wealth lying beneath the estates of Butterley Hall, Butterley Park and Codnor Park the latter two lying immediately to the east of Butterley Hall.
Jessop and Wright entered Outram & Co in 1791, after the first furnace was completed and presumably put into blast. They did not formally become partners until a partnership deed was signed in December 1792. However, in the interim period in April 1791, Wright married Beresford’s eldest daughter Elizabeth, becoming a partner in his father-in-law’s business. The marriage also firmly established him in Derbyshire’s society.
Given the above facts regarding the four men, is it stretching the imagination too far to suggest that Outram’s first furnace was financed by the other three —- perhaps not !!!
References
- Chris Tasker – Private communication. — (Chris was a blast furnace technical assistant at Stanton Ironworks in the 1960’s After they were closed he went on to be a metal controller on the large cupola melting furnaces on the Company’s Central Melting Plant).
- The Butterley Company -1790 – 1830 by Philip Riden ISBN 0 946324 1 2 3
- Stanton and Staveley, a business history by S D Chapman
- Moira Furnace – A Napoleonic Blast Furnace in Leicestershire by David Cranstone
- Butterley Ironworks and Codnor Park Forge 1790 – 1986 by Tim Castledine
(Copyright – Tim Castledine & Butterley Ironworks Trust, but ‘Open’ for private use only with due acknowledgments)